
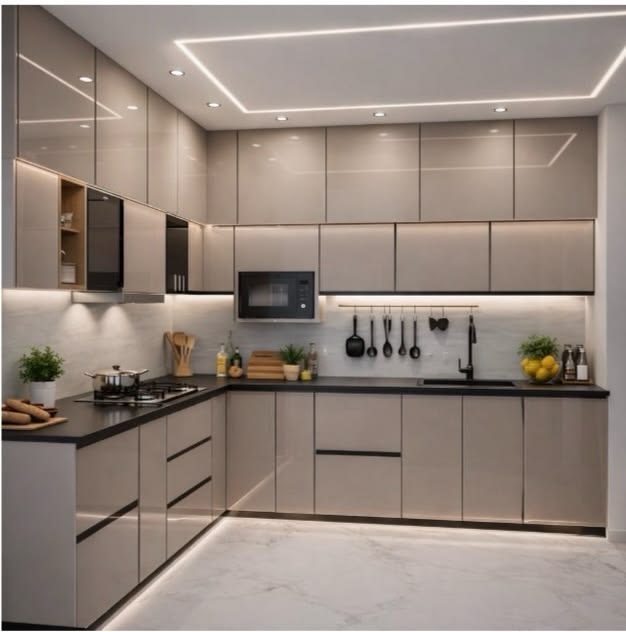
Small apartments don’t have to mean small dreams when it comes to your kitchen. With the right modular kitchen design, even a compact space can feel open, functional, and beautiful. At Navchitra Designs, we’ve helped hundreds of homeowners across Gurugram and Delhi NCR turn cramped kitchens into smart, stylish spaces — and here’s what we’ve learned along the way.
Why Modular Kitchens Work Best for Small Spaces
Unlike traditional kitchens, modular kitchens are built using pre-fabricated units that fit together like a puzzle. This means every inch of your kitchen is planned with purpose — no wasted corners, no awkward gaps. For apartments in cities like Gurugram, where square footage comes at a premium, this approach makes a real difference.
1. Choose an L-Shaped or Straight Layout
For kitchens under 80 sq. ft., an L-shaped or straight-line layout works best. It keeps the cooking triangle (stove, sink, fridge) tight and efficient, so you’re not walking back and forth. Avoid U-shaped layouts unless your kitchen is at least 100 sq. ft. wide.
2. Go Vertical with Storage
The biggest mistake in small kitchen design is under-using wall space. Tall cabinets that go up to the ceiling, pull-out pantry units, and wall-mounted racks can double your storage without adding to the floor footprint.
Smart storage additions to consider:
- Corner carousel units for wasted corner space
- Pull-out drawers instead of fixed shelves
- Overhead cabinets with lift-up (not swing-out) doors for tight spaces
3. Light Colors and Reflective Finishes
Light-colored cabinets — whites, creams, soft greys — visually expand a small kitchen. Pair this with a glossy or laminate finish to bounce light around the room. Adding a mirrored or glass backsplash can also make the space feel larger than it is.
4. Under-Cabinet Lighting Changes Everything
Small kitchens often suffer from poor lighting because overhead lights alone create shadows on the countertop. LED strip lighting under wall cabinets brightens your workspace and adds a modern touch without any extra floor space needed.
5. Fold-Down or Extendable Counters
If your kitchen doubles as a breakfast spot, a fold-down counter or slide-out extension gives you extra prep space when you need it — and disappears when you don’t.
How Much Does a Modular Kitchen Cost in Gurugram?
Costs vary based on size, material, and finish, but here’s a general range for Gurugram and Delhi NCR:
- Basic modular kitchen: ₹1.5 – 2.5 lakh
- Mid-range with premium fittings: ₹2.5 – 4.5 lakh
- Luxury modular kitchen: ₹5 lakh and above
The final price depends on carcass material (plywood vs. MDF), shutter finish (laminate, acrylic, PU), and hardware brand (Hettich, Blum, etc.).
Let Navchitra Designs Plan Your Kitchen
Whether you’re working with a tiny 60 sq. ft. kitchen or planning a larger renovation, our team designs modular kitchens tailored to how you actually cook and live — not just how they look in a catalogue. From layout planning to material selection and final installation, we handle everything end-to-end.
Get a Free Consultation and let’s design a kitchen that works as hard as you do.
Frequently Asked Questions
What is the ideal size for a modular kitchen in a small apartment? Even a kitchen as small as 6×8 feet can accommodate a well-planned modular layout using an L-shaped design with vertical storage.
Is a modular kitchen more expensive than a traditional one? Modular kitchens can cost slightly more upfront, but they offer better durability, warranty coverage, and long-term value compared to carpenter-made kitchens.
How long does modular kitchen installation take? Typically 15–25 days from measurement to final installation, depending on customization and material availability.