
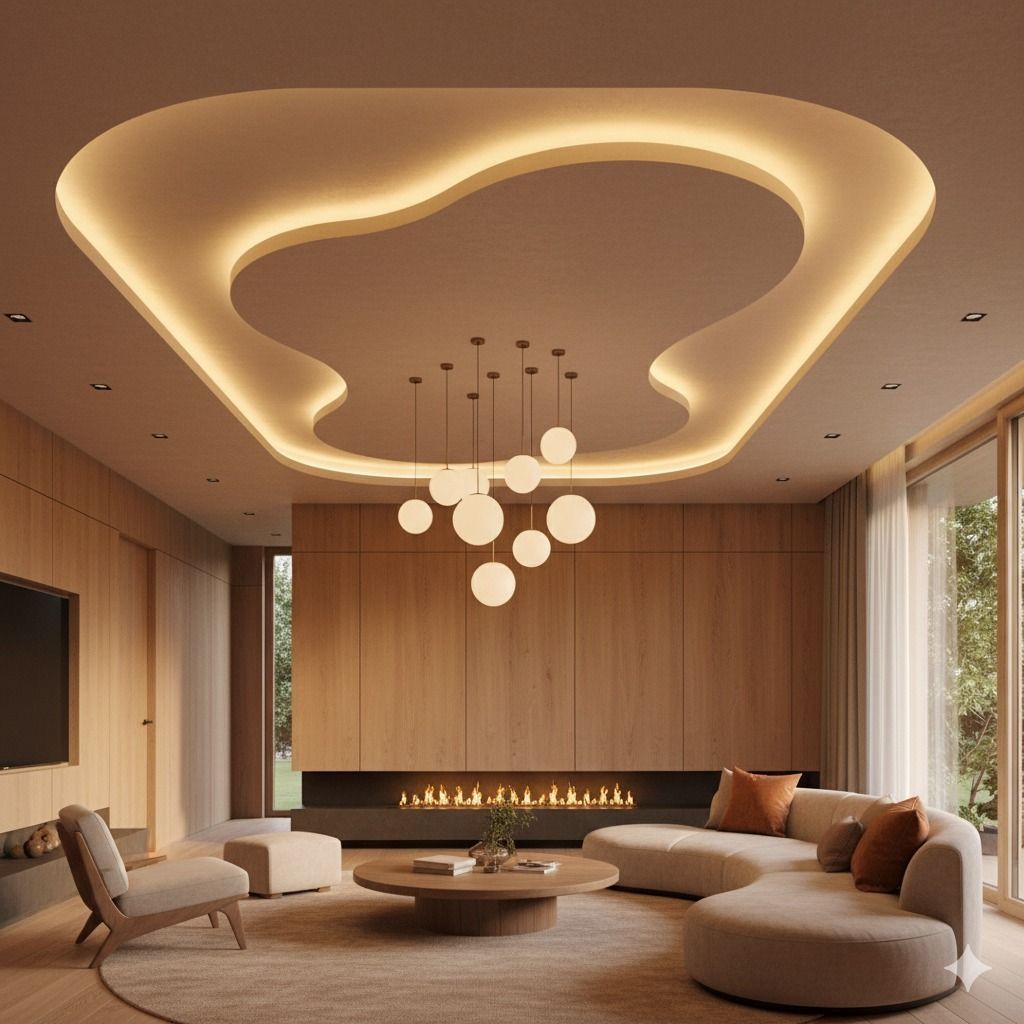
The living room carries more responsibility than any other room in an Indian home. It’s where families relax in the evening, guests are entertained, festivals are celebrated, and sometimes where a child does homework or a parent takes a work call. Designing it well means balancing style with genuine day-to-day flexibility — not just creating a photogenic space. Here’s how to approach it for a typical Indian apartment.
Start With How the Room Is Actually Used
Before choosing a single piece of furniture, it helps to list out what the living room needs to support in your specific household: daily relaxation, guest seating, festival gatherings, a play area for kids, or even occasional work-from-home use. A living room designed only around how it looks in photos often fails these everyday demands within a few months.
Seating Layout for Indian-Style Living
Indian living rooms often need to accommodate more people than the standard “one sofa plus two chairs” Western layout assumes, especially during festivals or family visits.
- An L-shaped sectional sofa offers flexible seating for more people without taking up more floor space than a traditional sofa-and-chair combination
- Adding a few floor cushions or a low bench as secondary seating gives you flexible overflow capacity for guests without permanently committing floor space to another large piece of furniture
- Keep a clear walking path of at least 2.5–3 feet between seating and other furniture, so the room doesn’t feel obstructed during gatherings
- Position the primary seating to face the entrance rather than having backs turned to it, both for practical sightlines and for those who prefer this by Vastu preference
Balancing an Entertainment Zone Without Overpowering the Room
The television and entertainment unit often become the default focal point by default rather than by design.
- A wall-mounted TV with a slim console below frees up floor space compared to a bulky TV unit
- Keep cable management and set-top boxes hidden within the console or a recessed wall niche, rather than left visible
- If the room is also used for puja or a display of family photos, plan a separate wall or corner for this rather than crowding it around the entertainment unit
Storage That Doesn’t Look Like Storage
Indian living rooms tend to accumulate more than most — books, remote controls, festival decorations, children’s toys, and everyday clutter. Planning storage from the start prevents this from becoming visible mess later.
- A console table with drawers near the entrance handles daily clutter like keys and mail
- Under-seating storage in an L-shaped sofa or ottoman is useful for occasional-use items like extra bedding for guests or festival decorations
- Floating wall shelves display a few curated items without the visual weight of a full bookshelf, keeping the room feeling open
Lighting for a Multi-Purpose Room
Since the living room serves several functions throughout the day, a single ceiling light rarely does the job well.
- Ambient lighting — a central ceiling fixture or cove lighting in a simple false ceiling for general use
- Task lighting — a floor lamp near a reading chair or work corner for focused light without switching on the main light
- Accent lighting — wall-mounted or shelf lighting to highlight artwork, a plant corner, or a display shelf
- Dimmable controls on the main light let the room transition from bright daytime use to a softer evening mood for guests or relaxation
Choosing a Color Palette That Works Year-Round
A living room’s colors need to work for everyday life as well as festival decorating, where bright colors, lights, and decorations are often temporarily added.
- Neutral base tones — warm whites, soft greys, or light beiges — on walls and large furniture give you a flexible canvas that doesn’t clash with festival decor or seasonal changes
- Introduce color through cushions, rugs, and artwork, which are easy and inexpensive to update compared to repainting walls or reupholstering furniture
- If you want a bolder statement, reserve it for one accent wall rather than the entire room, keeping the space adaptable
Balcony or Window Integration
Many Indian apartment living rooms open directly onto a balcony or have a prominent window — this connection is often underused in the overall design.
- Light, sheer curtains allow natural light in during the day while maintaining privacy in the evening
- If the balcony is usable, a small seating nook just inside the window creates a natural transition zone and makes the living room feel larger than its actual footprint
- Avoid placing large furniture directly in front of the main window, which blocks both light and the visual connection to outside space
Designing for Real Life, Not Just First Impressions
The best living rooms we design for clients across Gurugram and Delhi NCR aren’t the ones that look most striking in a single photo — they’re the ones that still work well six months later, after the first festival gathering, the first spilled drink, and the first lazy Sunday afternoon. At Navchitra Designs, we plan the living room around your actual routines and gatherings first, then build the aesthetic around that foundation.
Get a Free Consultation and let’s design a living room that works as hard as your family does.
Frequently Asked Questions
What is a good sofa size for a small Indian apartment living room? For living rooms under 150 sq. ft., a compact L-shaped sofa (around 6×5 feet) typically offers the best balance of seating capacity and floor space, compared to a larger traditional 3+2 seater set.
How can I make my living room feel bigger without renovation? Light-colored walls, a wall-mounted TV instead of a floor unit, and keeping furniture legs visible (rather than skirted sofas that touch the floor) are simple changes that visually open up the space.
Should the living room and dining area be designed together in an open layout? In most modern Indian apartments with open floor plans, yes — designing them as one cohesive flow, often using a rug or subtle flooring change to define zones, tends to work better than treating them as two disconnected spaces.
Is a false ceiling necessary in a living room? It’s not essential, but even a simple perimeter false ceiling with concealed lighting adds noticeable visual polish and allows for layered lighting that a plain ceiling can’t offer.